
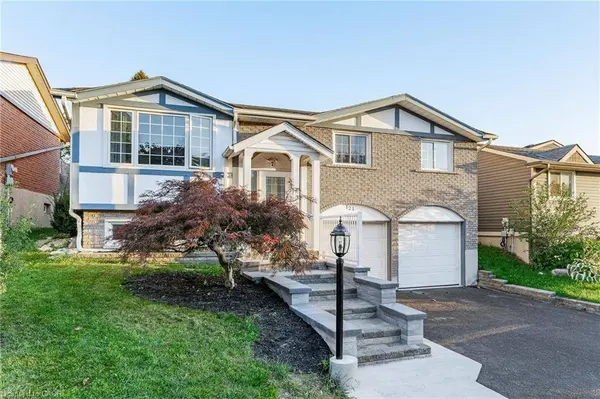
121 Southwood Drive
Kitchener, ON N2E 2J1
Open House
Sat Oct 03, 2:00pm - 4:00pm
- 3 Beds
- 2 Baths Full Baths: 1 Half Baths: 1
- 1,007 SqFt
- 6,751 Lot Size
- 1977 Year Built
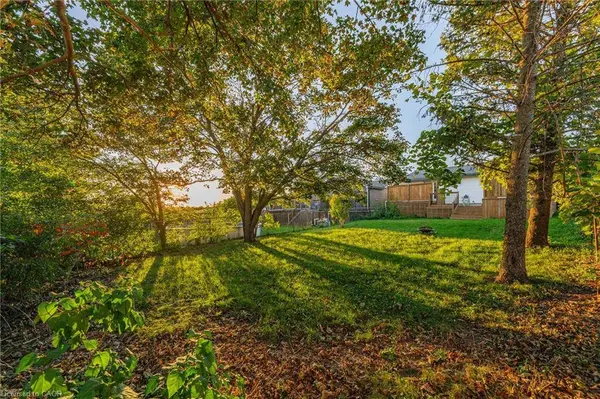
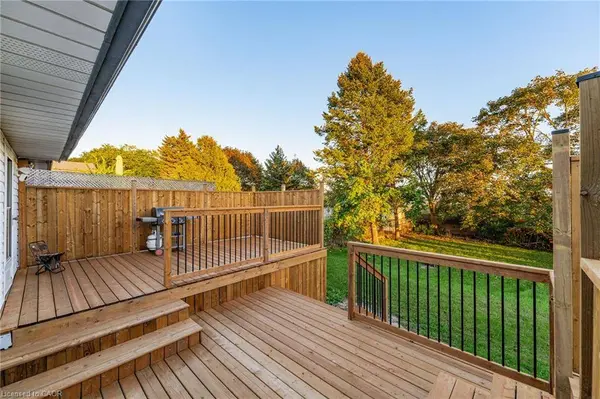
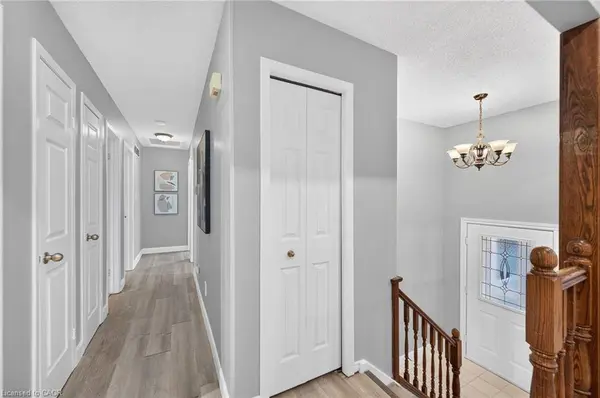
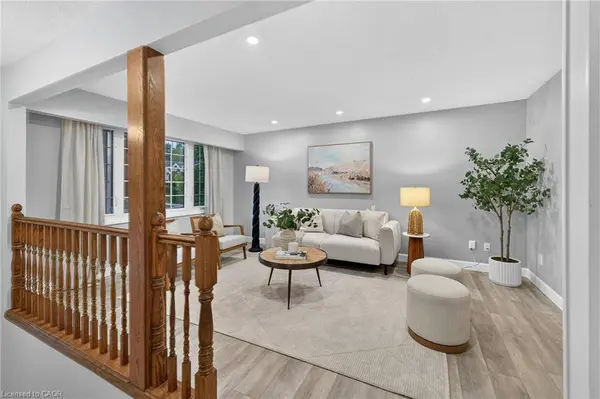
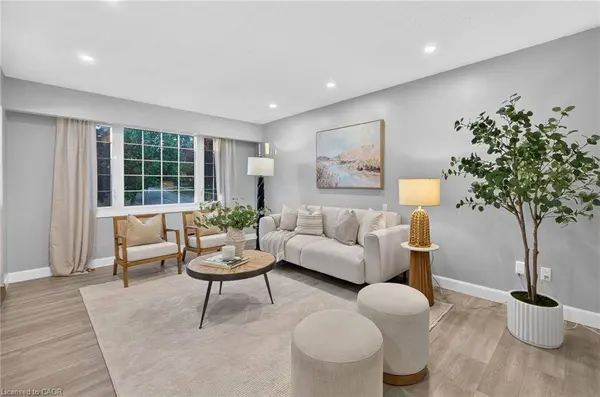
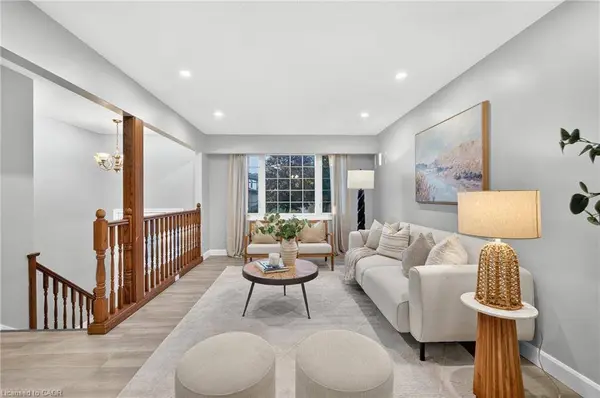
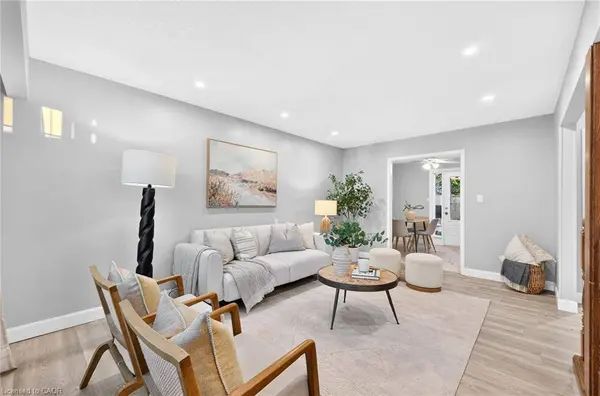
The 2026 RENOVATIONS and upgrades include: New Napoleon fireplace , home freshly painted, including ceilings, All new baseboards, New dishwasher, New faucets throughout the home, Both bathroom toilets replaced, Brand-new quartz kitchen countertops, New deck, Stone walkway, Driveway sealing, Fresh exterior front-facing paint, New garage door sealant, New smoke and CO2 detectors, New closet doors, Brand-new bathtub, Brand-new bathroom vanity, New bathroom mirror and light fixture,New bathroom backsplash, New black bathroom fixtures, New trim/frame around garage doors, New white furnace floor vents, Major IMPROVEMENTS completed between 2023–2025 include: Hot tub electrical panel ,Professionally installed Tesla EV charger, Luxury vinyl plank flooring and tile work in the kitchen and bathroom, furnace & central air conditioning , Electrical panel, Living room pot lights, Exterior camera system, Owned reverse-osmosis drinking water system, Wall tile in shower. Step outside to the brand-new three-tier deck, with convenient access from both the kitchen and primary bedroom. The 45' x 150' lot provides an excellent amount of outdoor space, while the established neighbourhood offers a quiet residential setting.
Steckle Woods, located at 215 Southwood Drive, provides a nearby natural setting with walking trails through mature woodland. Steckle Woods. The location also provides convenient access to major south Kitchener routes and Highway 401, making commuting throughout Kitchener-Waterloo and the surrounding region convenient.
GALLERY
PROPERTY DETAIL
Key Details
Property Type Single Family Home
Sub Type Detached
Listing Status Active
Purchase Type For Sale
Square Footage 1, 007 sqft
Price per Sqft $744
MLS Listing ID 40865610
Style Bungalow Raised
Bedrooms 3
Full Baths 1
Half Baths 1
Abv Grd Liv Area 1,507
Year Built 1977
Annual Tax Amount $4,097
Lot Size 6,751 Sqft
Acres 0.155
Property Sub-Type Detached
Source Cornerstone
Location
Province ON
County Waterloo
Area 3 - Kitchener West
Zoning R2A
Direction Devonglen Drive
Rooms
Basement Full, Finished
Main Level Bedrooms 3
Kitchen 1
Building
Lot Description Urban, Highway Access, Hospital, Library, Major Highway, Park, Playground Nearby, Public Transit, Quiet Area, Rec./Community Centre, Regional Mall, School Bus Route, Schools, Shopping Nearby
Faces Devonglen Drive
Foundation Poured Concrete
Sewer Sewer (Municipal)
Water Municipal
Architectural Style Bungalow Raised
Level or Stories 1
Structure Type Brick,Vinyl Siding
New Construction No
Interior
Interior Features Auto Garage Door Remote(s), Built-In Appliances
Heating Forced Air, Natural Gas
Cooling Central Air
Fireplaces Type Electric
Fireplace Yes
Appliance Water Softener, Dishwasher, Dryer, Refrigerator, Stove, Washer
Laundry In-Suite, Lower Level
Exterior
Parking Features Attached Garage
Garage Spaces 2.0
Garage Description 2
Roof Type Asphalt Shing
Porch Deck
Lot Frontage 45.01
Lot Depth 150.0
Garage Yes
Others
Senior Community No
Tax ID 226140271
Ownership Freehold/None
CONTACT
