1878 Gordon Street #703
Condo $ 729,000

1878 Gordon Street #703

Guelph, ON N1L 1L8

  • 2 Beds
  • 2 Baths
    Full Baths: 2
  • 1,473 SqFt
  • 2021 Year Built
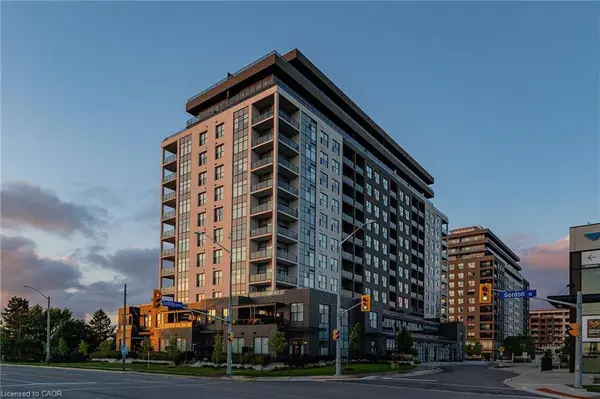
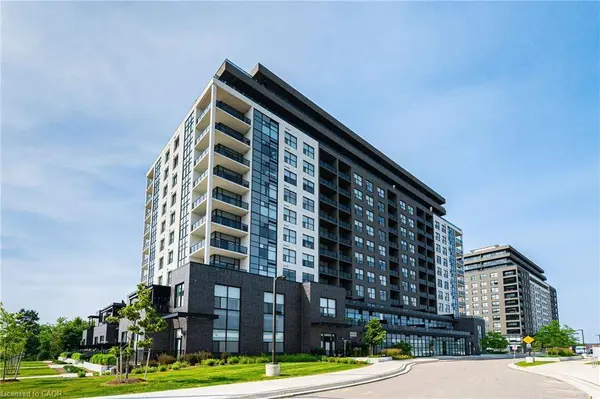
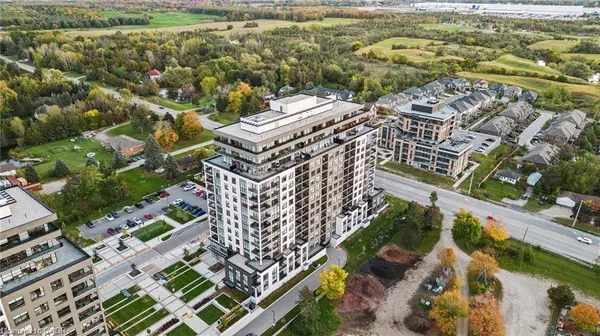
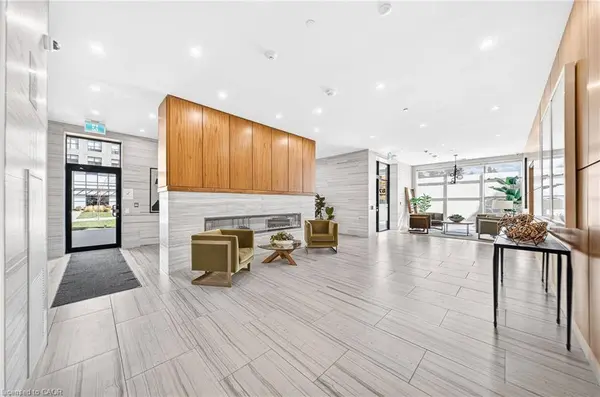
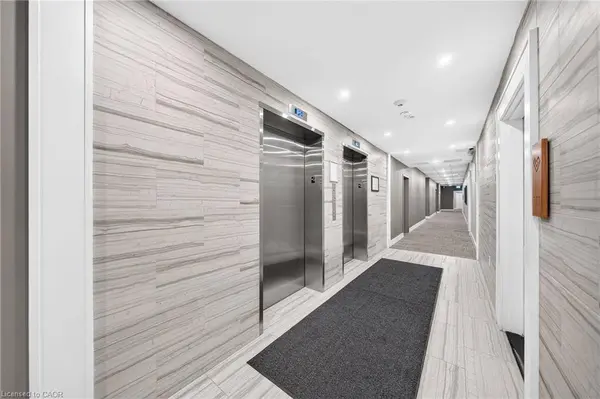
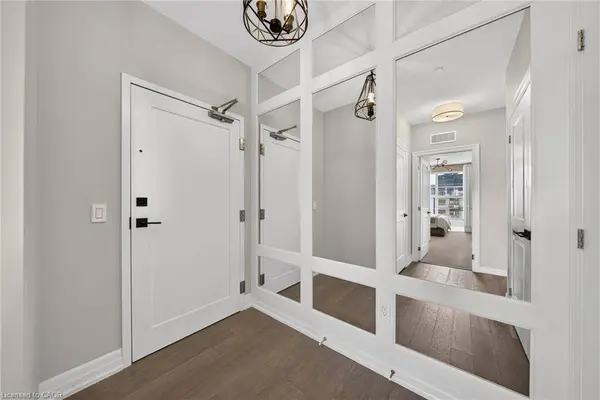
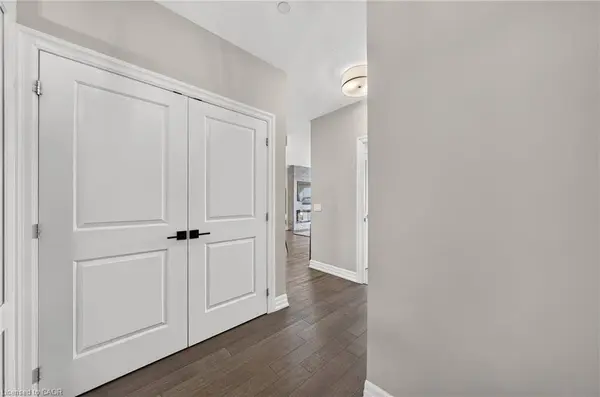
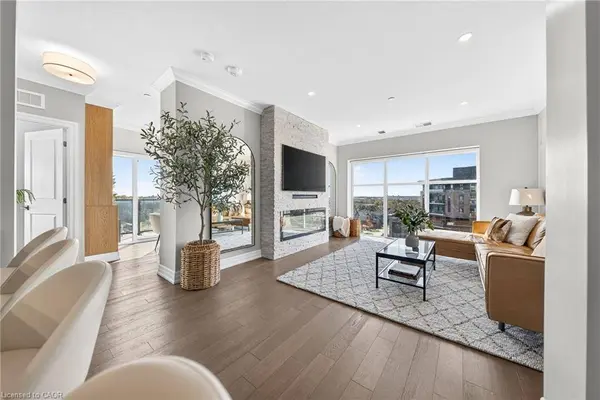
MOST DESIRABLE CORNER UNIT, blending modern style with sophisticated living. Thoughtfully redesigned by a professional designer, this stunning 1473 sqqft two-bedroom, two full bathroom condo showcases a refined aesthetic and stylish finishes throughout. Floor-to-ceiling windows wrap around the unit, filling the space with natural light and creating a bright, inviting atmosphere, while the wraparound balcony offers the perfect place to relax and enjoy the views. Features include hardwood flooring, formal dining room, well appointed living room with stone accent wall complimented with an electric fireplace, loads of pot lights, top-end quartz countertops, upgraded kitchen with over-sized island , upgraded blinds, quality appliances, ensuite laundry, and a spacious primary bedroom with a private ensuite. The 4-piece main bathroom features a relaxing soaker tub. Exceptional building amenities include a golf simulator, fitness centre, 13th-floor sky lounge, visitor suites, and a games room. Ideally located in Guelph's growing Pineridge area, close to Springfield Golf and Country Club, shopping, movie theatres, scenic trails, and Arlon Creek Conservation Area, with downtown Guelph just 15 minutes away. An exceptional opportunity for the discerning buyer seeking a beautifully designed home, where attention to detail and modern elegance come together in one of Gordon Street's s.
Listed by Dennis Mehravar of Engel & Völkers Toronto Central

PROPERTY DETAIL

  • Key Details

    Property Type Condo

    Sub Type Condo/Apt Unit

    Listing Status Active

    Purchase Type For Sale

    Square Footage 1, 473 sqft

    Price per Sqft $494

    MLS Listing ID 40873622

    Style Apartment

    Bedrooms 2

    Full Baths 2

    HOA Fees $741/mo

    HOA Y/N Yes

    Abv Grd Liv Area 1,473

    Year Built 2021

    Annual Tax Amount $5,158

    Property Sub-Type Condo/Apt Unit

    Source Cornerstone

  • Location

    Province ON

    County Wellington

    Area City Of Guelph

    Zoning 4B-20, R

    Direction Gordon St and Clair Rd W

  • Rooms

    Basement None

    Main Level Bedrooms 2

    Kitchen 1

  • Building

    Lot Description Urban, Near Golf Course, Greenbelt, Park, Place of Worship, Schools, Shopping Nearby

    Faces Gordon St and Clair Rd W

    Sewer Sewer (Municipal)

    Water Municipal

    Architectural Style Apartment

    Level or Stories 1

    Structure Type Brick,Concrete

    New Construction No

  • Interior

    Interior Features Built-In Appliances, Elevator

    Heating Forced Air

    Cooling Central Air

    Fireplaces Number 1

    Fireplaces Type Electric

    Fireplace Yes

    Window Features Window Coverings

    Appliance Instant Hot Water, Dishwasher, Dryer, Refrigerator, Stove, Washer

    Laundry In-Suite

  • Exterior

    Garage Spaces 1.0

    Garage Description LL1 #56

    Roof Type Flat

    Porch Terrace

    Garage Yes

  • Schools

    Elementary Schools Westminster Woods Ps, St. Paul Catholic

    High Schools Bishop Macdonell Chs

  • Others

    HOA Fee Include Insurance,Building Maintenance,C.A.M.,Central Air Conditioning,Common Elements,Maintenance Grounds,Heat,Parking,Property Management Fees,Snow Removal,Water

    Senior Community No

    Tax ID 719700153

    Ownership Condominium

GET IN TOUCH

Your Full Name
Your Phone Number*
Write Your Message