205 St. Vincent Street
Stratford, ON N5A 2X2
Open House
Sat Oct 24, 2:00pm - 4:00pm
- 3 Beds
- 2 Baths Full Baths: 2
- 1,017 SqFt
- - Year Built
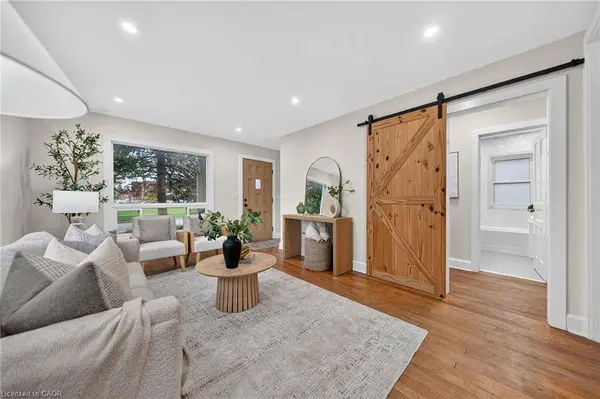
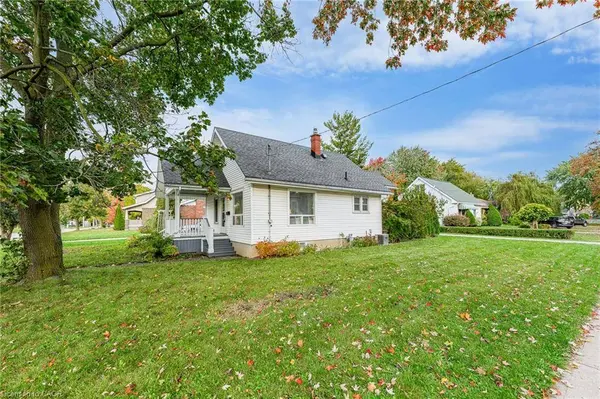
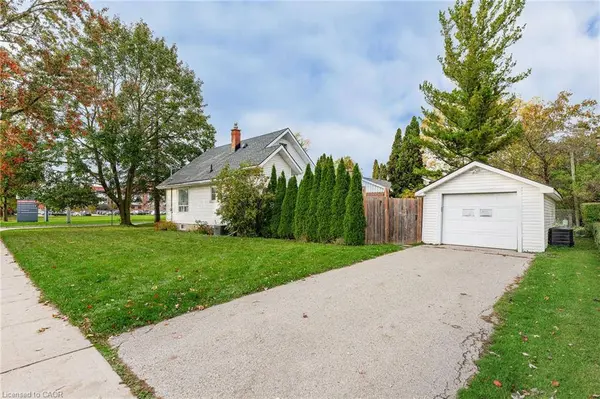
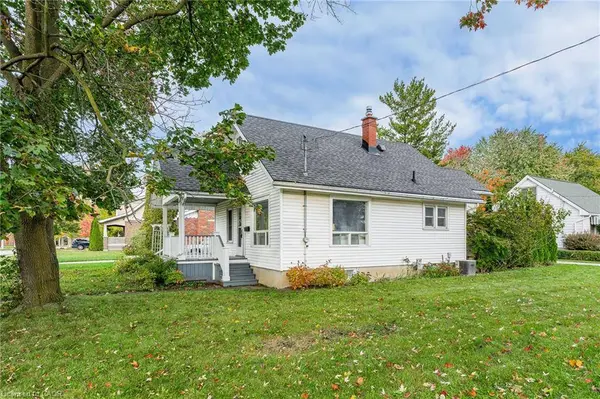
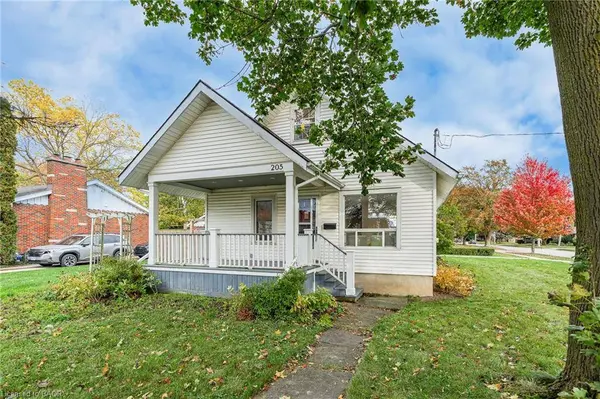
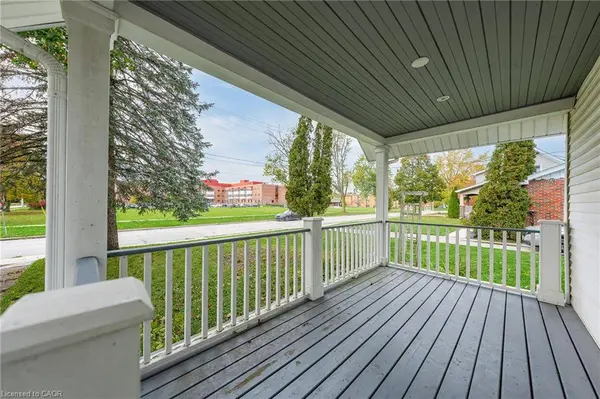
Welcome to 205 St. Vincent Street! This move-in-ready home offers plenty of space, functionality, and outdoor enjoyment. Situated on a large corner lot, enjoy the convenience of NO SIDEWALK MAINTENANCE as the City takes care of the sidewalks. A covered front porch welcomes you home, while the DETACHED OVERSIZED GARAGE provides ample room for your vehicle and additional storage.
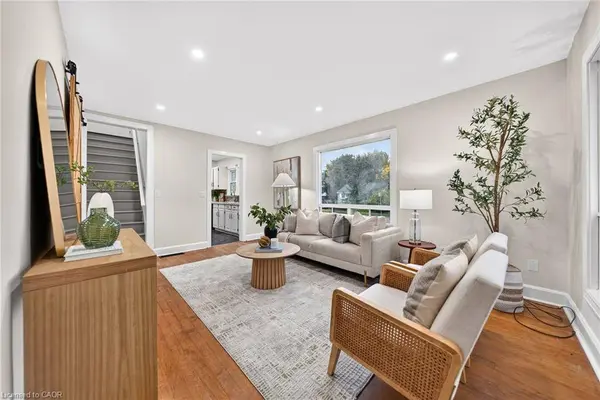
Inside, discover 2 main floor bedrooms, a well appointed living room with lots of natural light, a kitchen with an abundance of cabinets featuring brand-new quartz countertops and a deep sink, complete with a newly updated 4 piece bathroom. The upper floor offers the third bedroom with more attic storage space. The kitchen walkout leads to a large, oversized deck overlooking a private backyard. Enjoy abundant outdoor space for gardening, entertaining, or letting the kids and pets play. The basement also offers plenty of additional storage space plus a LARGE BATHROOM with soaker tub and walk-in shower.
Excellent location directly across from the hospital, close to everyday amenities and conveniences. A wonderful opportunity for buyers seeking a move-in-ready home with a spacious lot, garage, and private outdoor living space. Be sure to check out the additional property highlights!
GALLERY
PROPERTY DETAIL
Key Details
Property Type Single Family Home
Sub Type Detached
Listing Status Active
Purchase Type For Sale
Square Footage 1, 017 sqft
Price per Sqft $491
MLS Listing ID 40870346
Style Traditional
Bedrooms 3
Full Baths 2
Abv Grd Liv Area 1,017
Annual Tax Amount $3,977
Property Sub-Type Detached
Source Cornerstone
Location
Province ON
County Perth
Area Stratford
Zoning R13
Rooms
Basement Full, Partially Finished, Sump Pump
Main Level Bedrooms 2
Bedroom 2 1
Kitchen 1
Building
Lot Description Urban, Business Centre, Hospital, Landscaped, Library, Park, Public Transit, Rec./Community Centre, School Bus Route, Schools, Shopping Nearby
Foundation Poured Concrete
Sewer Sewer (Municipal)
Water Municipal
Architectural Style Traditional
Level or Stories 1
Structure Type Vinyl Siding,Other
New Construction No
Interior
Interior Features Auto Garage Door Remote(s)
Heating Forced Air, Natural Gas
Cooling Central Air
Fireplace No
Appliance Water Softener, Dishwasher, Dryer, Refrigerator, Stove, Washer
Exterior
Parking Features Detached Garage, Asphalt
Garage Spaces 1.0
Roof Type Asphalt Shing
Porch Deck
Lot Frontage 79.8
Lot Depth 100.4
Garage Yes
Others
Senior Community No
Tax ID 531430101
Ownership Freehold/None
CONTACT