
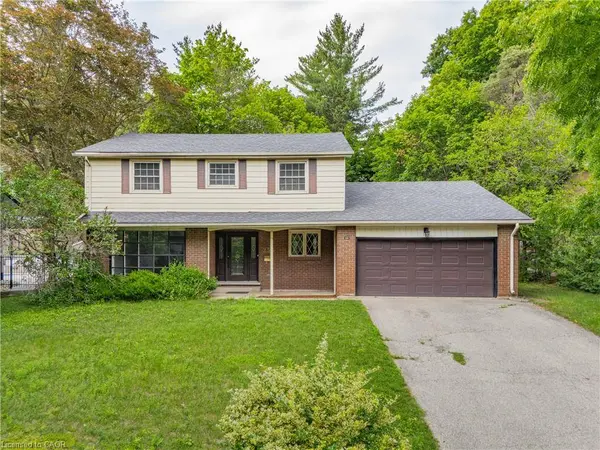
256 Shakespeare Drive
Waterloo, ON N2L 2T6
- 4 Beds
- 3 Baths Full Baths: 2 Half Baths: 1
- 2,240 SqFt
- 1966 Year Built
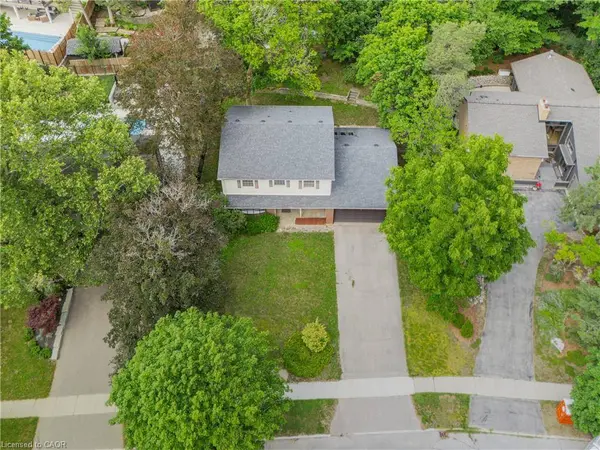
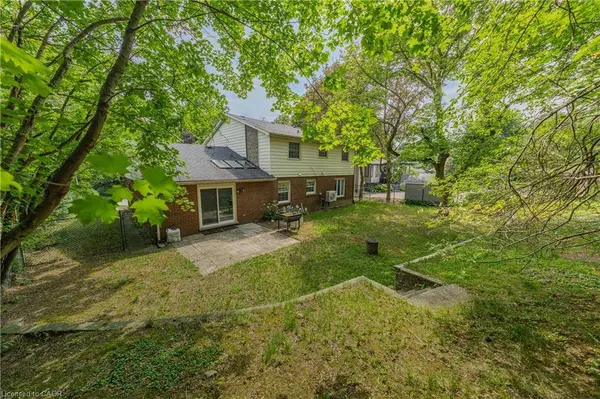
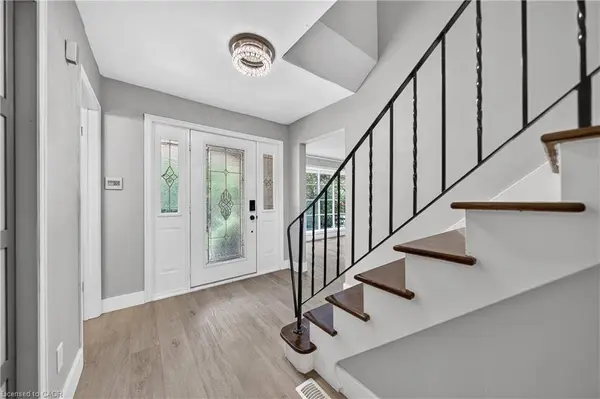
Step outside to the backyard surrounded by mature trees, offering exceptional privacy for entertaining or relaxing. Located in the highly desirable Beechwood community, residents have the opportunity to join the Beechwood Community Pool and Tennis Association. Just minutes from the University of Waterloo, Wilfrid Laurier University, Waterloo Park, shopping, restaurants, scenic walking trails, and top-rated public and Catholic schools. Quick access to transit, the ION LRT. A rare opportunity to own a family home in one of Waterloo's premier neighbourhoods.
GALLERY
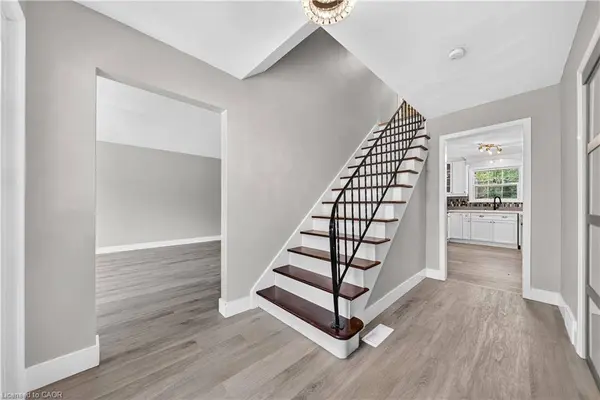
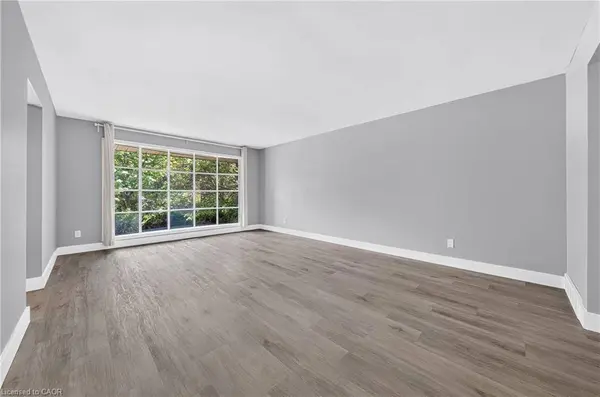
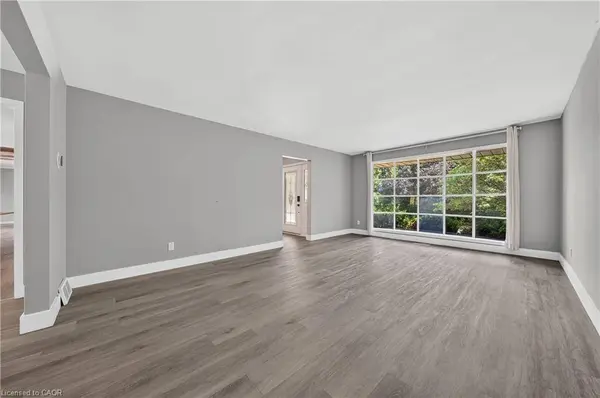
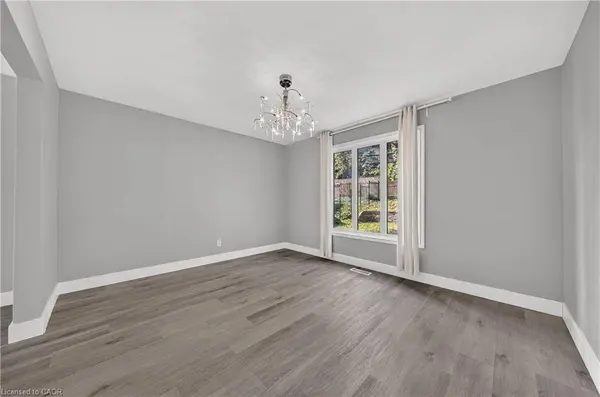
PROPERTY DETAIL
Key Details
Property Type Single Family Home
Sub Type Detached
Listing Status Active
Purchase Type For Sale
Square Footage 2, 240 sqft
Price per Sqft $513
MLS Listing ID 40846023
Bedrooms 4
Full Baths 2
Half Baths 1
Abv Grd Liv Area 2,240
Year Built 1966
Annual Tax Amount $6,699
Property Sub-Type Detached
Source Cornerstone
Location
Province ON
County Waterloo
Area 4 - Waterloo West
Zoning SR3
Direction Keats way to Shakespeare Drive
Rooms
Basement Full, Unfinished
Bedroom 2 4
Kitchen 1
Building
Lot Description Urban, Hospital, Library, Park, Playground Nearby, Public Transit, Quiet Area, Rec./Community Centre, Regional Mall, Schools, Shopping Nearby, Trails
Faces Keats way to Shakespeare Drive
Foundation Poured Concrete
Sewer Sewer (Municipal)
Water Municipal
Level or Stories 2
Structure Type Aluminum Siding,Brick,Stone
New Construction No
Interior
Interior Features Auto Garage Door Remote(s), Built-In Appliances
Heating Forced Air, Natural Gas
Cooling Central Air
Fireplace No
Appliance Water Softener, Dishwasher, Dryer, Refrigerator, Stove, Washer
Laundry Main Level
Exterior
Parking Features Attached Garage
Garage Spaces 2.0
Pool Community
Roof Type Asphalt Shing
Porch Patio
Lot Frontage 74.77
Lot Depth 133.0
Garage Yes
Others
Senior Community No
Tax ID 223890504
Ownership Freehold/None
CONTACT
