
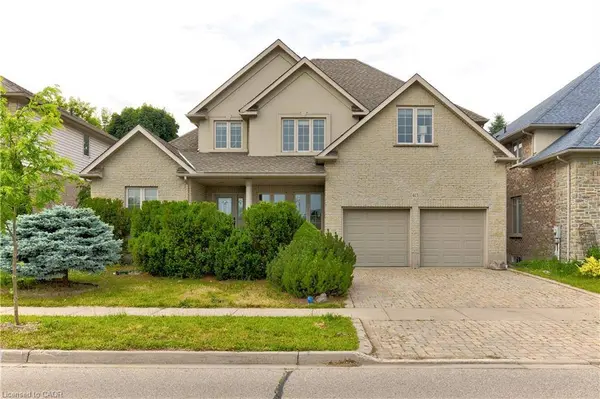
413 Falconridge Drive
Kitchener, ON N2K 4H9
- 5 Beds
- 4 Baths Full Baths: 3 Half Baths: 1
- 3,163 SqFt
- 2004 Year Built
GALLERY
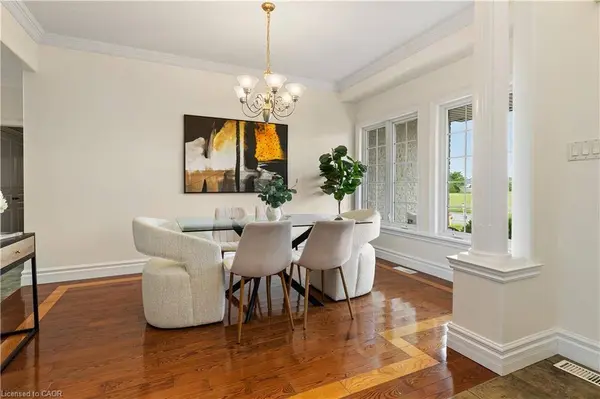
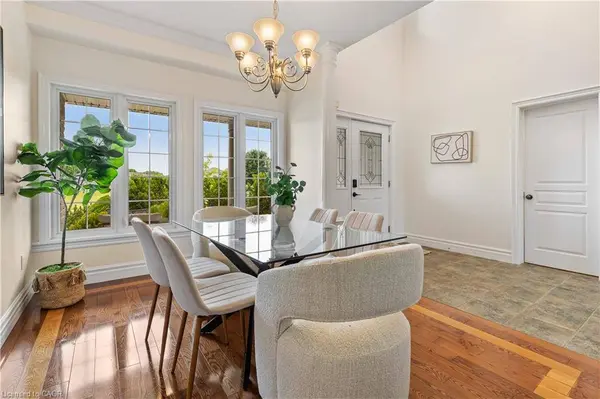
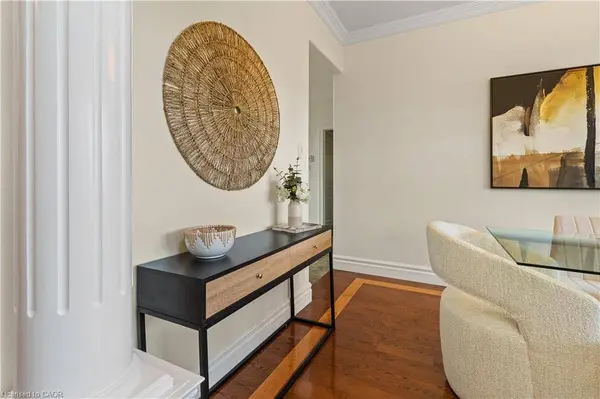
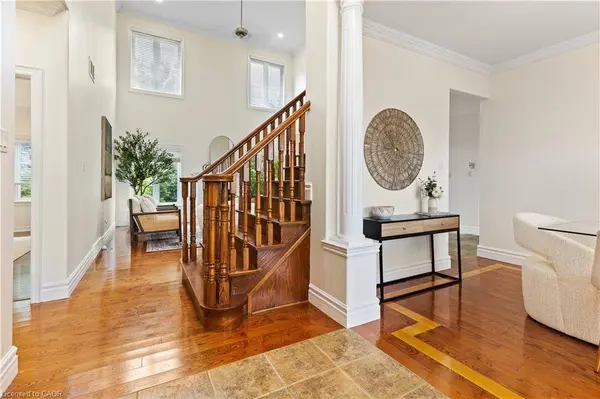
PROPERTY DETAIL
Key Details
Property Type Single Family Home
Sub Type Detached
Listing Status Active
Purchase Type For Rent
Square Footage 3, 163 sqft
MLS Listing ID 40839407
Bedrooms 5
Full Baths 3
Half Baths 1
Abv Grd Liv Area 3,163
Year Built 2004
Property Sub-Type Detached
Source Cornerstone
Location
Province ON
County Waterloo
Area 1 - Waterloo East
Zoning R3
Direction Hawkswood Drive
Rooms
Other Rooms Shed(s)
Basement Full, Unfinished
Main Level Bedrooms 1
Bedroom 2 4
Kitchen 1
Building
Lot Description Urban, Rectangular, Airport, Near Golf Course, Highway Access, Hospital, Library, Major Highway, Park, Playground Nearby, Quiet Area, Rec./Community Centre, Regional Mall, School Bus Route, Schools, Shopping Nearby, Trails
Faces Hawkswood Drive
Sewer Sewer (Municipal)
Water Municipal
Level or Stories 2
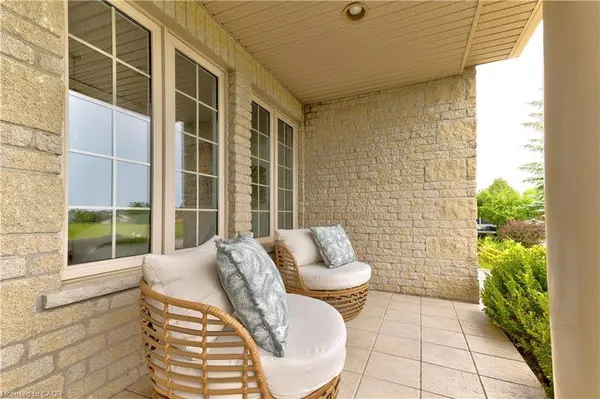
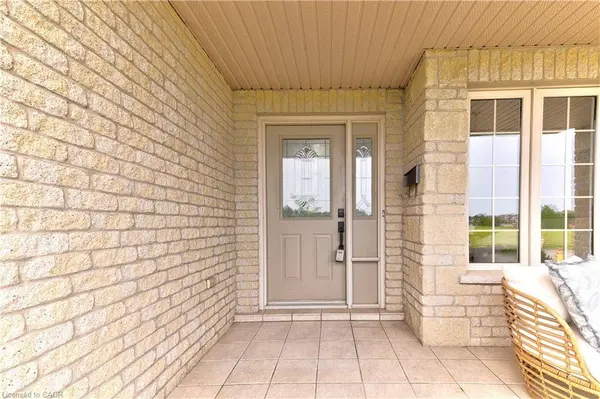
Structure Type Brick,Stucco
New Construction No
Interior
Interior Features Auto Garage Door Remote(s)
Heating Forced Air, Natural Gas
Cooling Central Air
Fireplace No
Appliance Water Softener, Dishwasher, Dryer, Refrigerator, Stove, Washer
Laundry Laundry Room, Main Level
Exterior
Parking Features Attached Garage, Interlock
Garage Spaces 2.0
Fence Fence - Partial
Lot Frontage 60.0
Lot Depth 108.27
Garage Yes
Schools
High Schools Bluevale, St. David
Others
Senior Community No
Tax ID 227100829
Ownership Freehold/None
CONTACT
