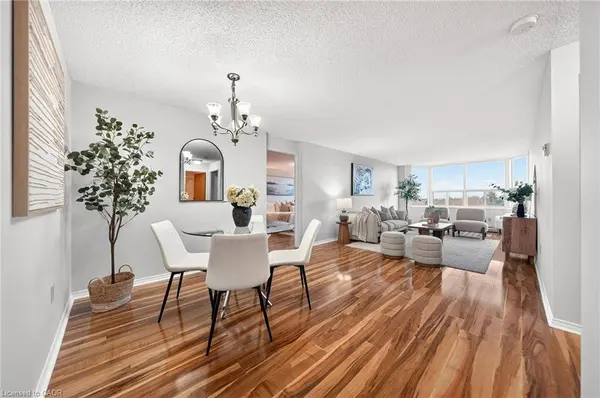
55 Green Valley Drive #1501
Kitchener, ON N2P 1Z6
- 2 Beds
- 2 Baths Full Baths: 2
- 1,120 SqFt
- 1993 Year Built
GALLERY
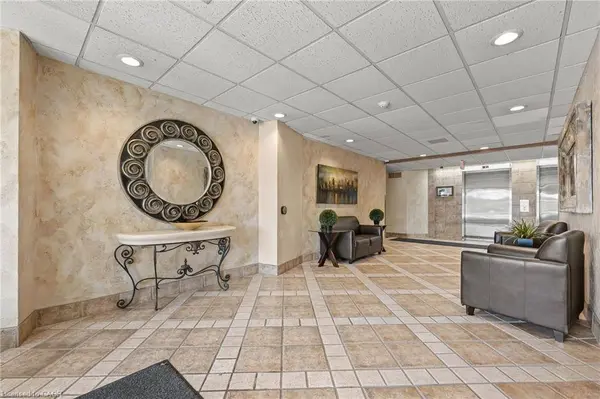
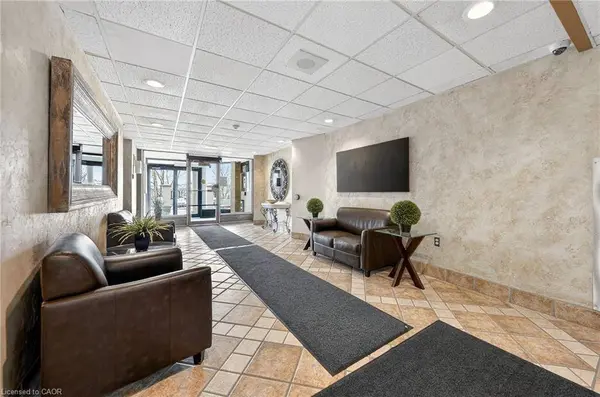
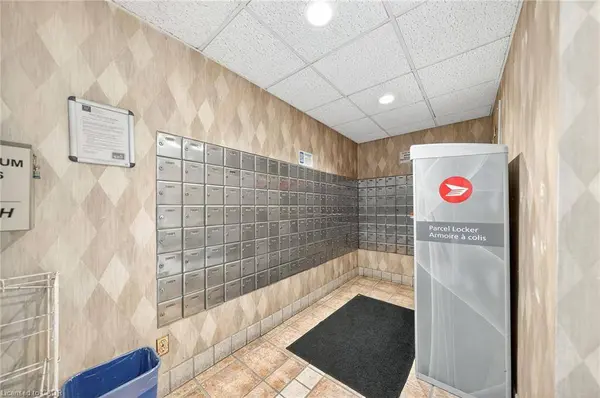
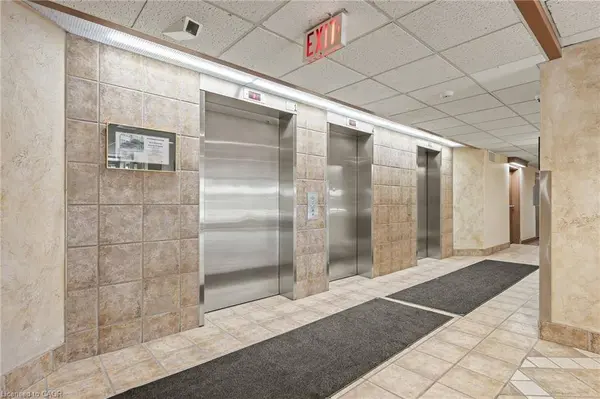
PROPERTY DETAIL
Key Details
Property Type Condo
Sub Type Condo/Apt Unit
Listing Status Active
Purchase Type For Sale
Square Footage 1, 120 sqft
Price per Sqft C$321
MLS Listing ID 40879114
Style Apartment
Bedrooms 2
Full Baths 2
HOA Fees C$600/mo
HOA Y/N Yes
Abv Grd Liv Area 1,120
Year Built 1993
Annual Tax Amount C$2,699
Property Sub-Type Condo/Apt Unit
Source Cornerstone
Location
Province ON
County Waterloo
Area 3 - Kitchener West
Zoning R2DC5
Direction Homer Watson & Pioneer
Rooms
Main Level Bedrooms 2
Kitchen 1
Building
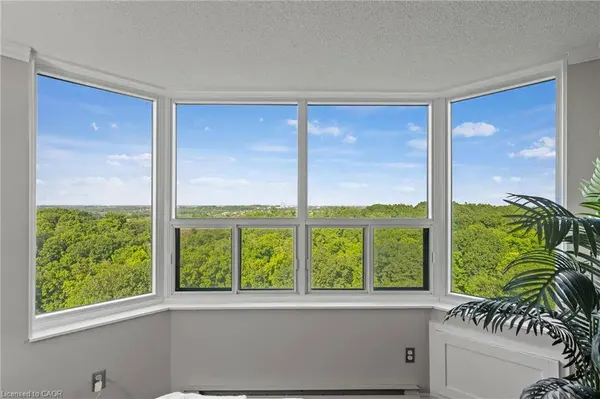
Lot Description Urban, Airport, Arts Centre, Business Centre, Forest Management, Greenbelt, Highway Access, Hospital, Landscaped, Library, Major Highway, Park, Playground Nearby, Public Transit, Ravine, Rec./Community Centre, Regional Mall, School Bus Route, Schools, Shopping Nearby, Skiing, Trails
Faces Homer Watson & Pioneer
Sewer Sewer (Municipal)
Water Municipal
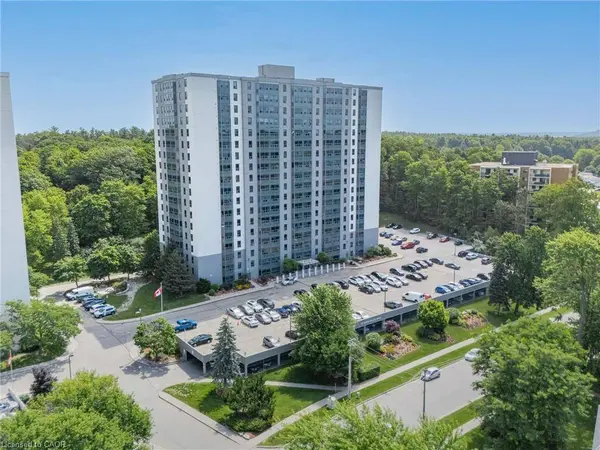
Architectural Style Apartment
Level or Stories 1
Structure Type Cement Siding,Concrete,Stucco
New Construction No
Interior
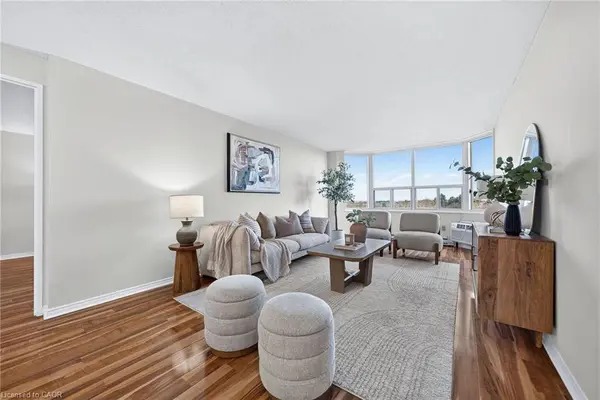
Interior Features Built-In Appliances, Elevator, Sauna, Separate Heating Controls
Heating Baseboard, Electric
Cooling Wall Unit(s)
Fireplace No
Appliance Dishwasher, Dryer, Refrigerator, Stove, Washer
Laundry In-Suite, Main Level
Exterior
Exterior Feature Backs on Greenbelt, Controlled Entry, Landscaped
Parking Features Exclusive
Garage Spaces 1.0
Pool Indoor
Roof Type Flat
Garage Yes
Others
HOA Fee Include Insurance,Building Maintenance,Common Elements,Maintenance Grounds,Parking,Trash,Property Management Fees,Roof,Snow Removal,Water,Windows
Senior Community No
Tax ID 231680177
Ownership Condominium
SIMILAR HOMES FOR SALE
Check for similar Condos at price around C$359,900 in Kitchener,ON

Active
C$315,000
55 Green Valley Drive #404, Kitchener, ON N2P 1Z6
Listed by Jeff Gingerich of CENTURY 21 HERITAGE HOUSE LTD.1 Bed 1 Bath 800 SqFt
Active
C$314,700
55 Green Valley Drive #708, Kitchener, ON N2P 1Z6
Listed by Lidia Tagliabracci of Royal LePage Wolle Realty1 Bed 1 Bath 765 SqFt
Active Under Contract
C$270,000
55 Green Valley Drive #406, Kitchener, ON N2P 1Z6
Listed by Kyrsten Feere of Royal LePage Real Estate Associates2 Beds 2 Baths 976 SqFt
CONTACT