
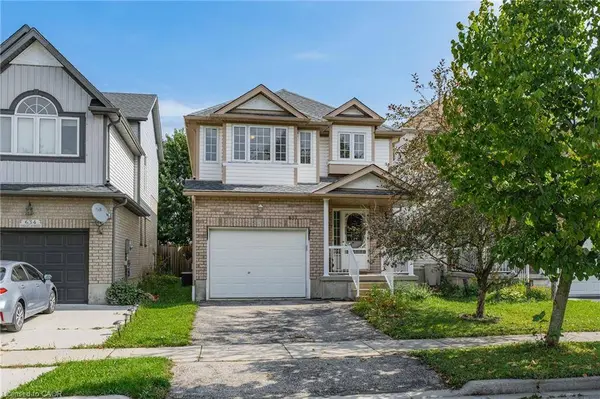
632 Violet Street
Waterloo, ON N2V 2V9
- 3 Beds
- 3 Baths Full Baths: 2 Half Baths: 1
- 1,970 SqFt
- 2004 Year Built
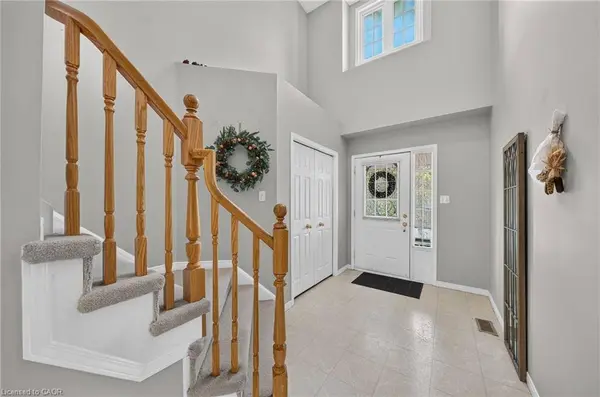
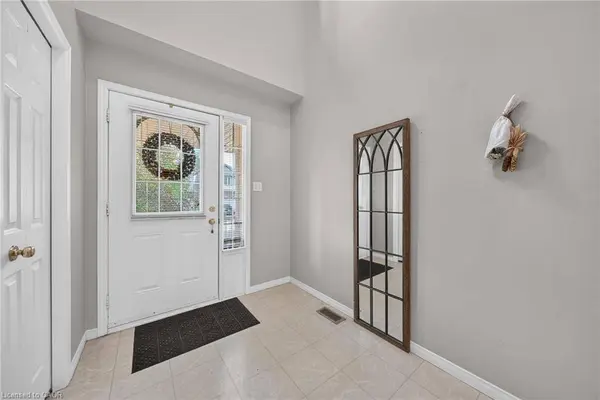
The main floor features a bright open-concept layout with a spacious kitchen complete with a large island, flowing seamlessly into the generous great room. A separate dining area provides the perfect setting for family meals and entertaining, with a walkout leading to the backyard and outdoor living space. The impressive double-height foyer creates a welcoming first impression and adds to the home's sense of space.
Upstairs, you'll find three spacious bedrooms and two bathrooms, including a desirable primary bedroom with its own ensuite and an abundance of closet space. A convenient upper-level nook provides an ideal area for a home office, study space or reading area.
The location is another major highlight. The home is situated in a desirable Waterloo neighbourhood with excellent schools, parks, shopping, restaurants and everyday amenities nearby, making it an excellent choice for families. The surrounding area also provides convenient access to major roads and Waterloo's many employment, educational and recreational opportunities.
This is a home that offers the space, layout and location today's tenants are looking for, with approximately 1,970 sq. ft., three bedrooms, three bathrooms, a double-height foyer, open-concept living areas, a spacious kitchen with island, primary ensuite and backyard access.
Possession available after September 20th
GALLERY
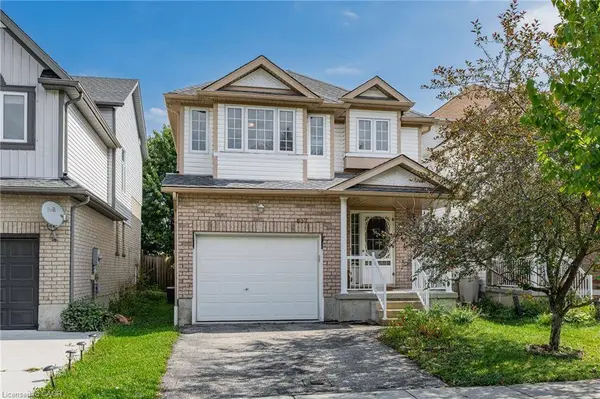
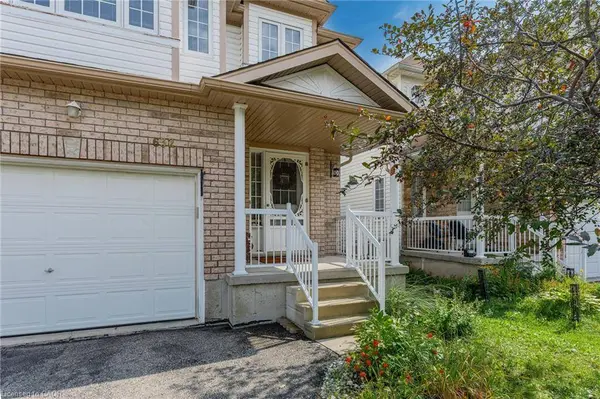
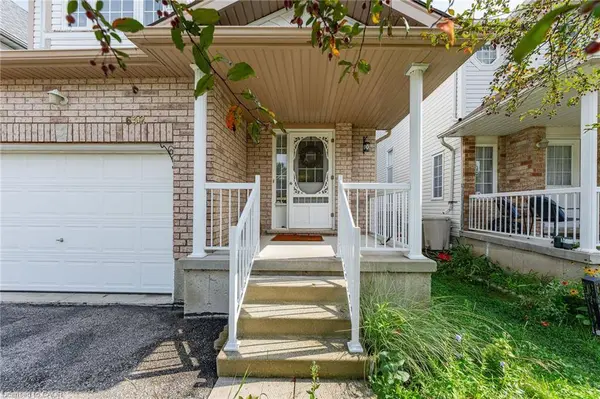
PROPERTY DETAIL
Key Details
Property Type Single Family Home
Sub Type Detached
Listing Status Active
Purchase Type For Rent
Square Footage 1, 970 sqft
MLS Listing ID 40857915
Style Traditional
Bedrooms 3
Full Baths 2
Half Baths 1
Abv Grd Liv Area 1,970
Year Built 2004
Property Sub-Type Detached
Source Cornerstone
Location
Province ON
County Waterloo
Area 4 - Waterloo West
Zoning FR50
Direction Laurelwood
Rooms
Basement Full, Unfinished
Bedroom 2 3
Kitchen 1
Building
Lot Description Library, Park, Playground Nearby, Quiet Area, Rec./Community Centre, Schools, Trails
Faces Laurelwood
Sewer Sewer (Municipal)
Water Municipal
Architectural Style Traditional
Level or Stories 2
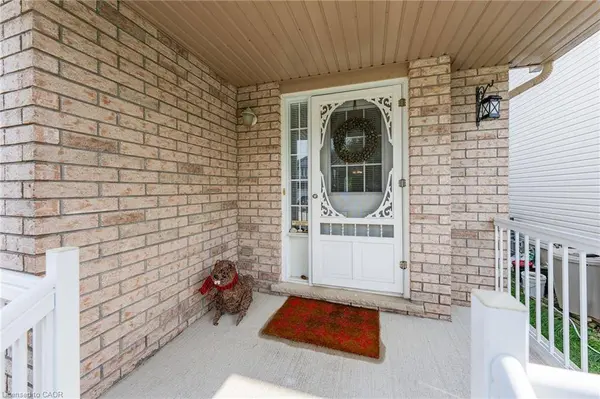
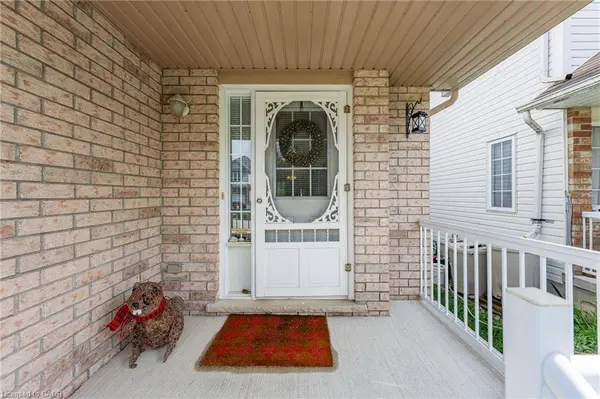
Structure Type Brick,Vinyl Siding
New Construction No
Interior
Interior Features Auto Garage Door Remote(s), Built-In Appliances
Heating Forced Air, Natural Gas
Cooling Central Air
Fireplace No
Appliance Dishwasher, Dryer, Refrigerator, Stove, Washer
Exterior
Parking Features Attached Garage, Asphalt
Garage Spaces 1.0
Roof Type Asphalt Shing
Lot Frontage 30.0
Lot Depth 98.0
Garage Yes
Others
Senior Community No
Tax ID 226842951
Ownership Freehold/None
CONTACT
