
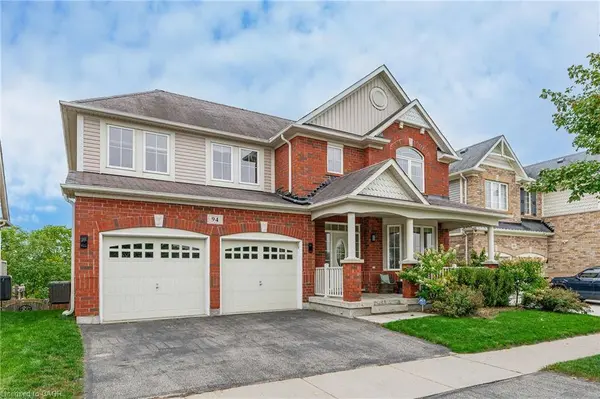
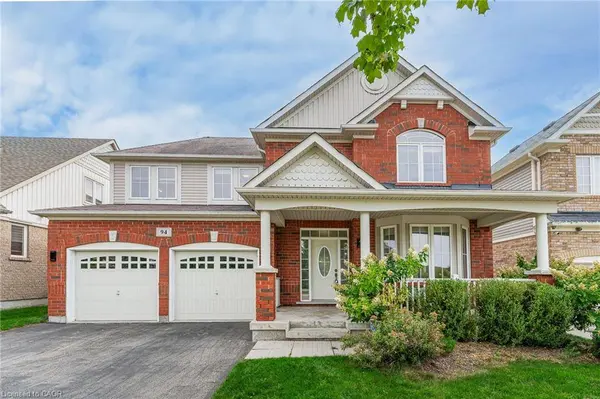
94 Baldwin Drive
Cambridge, ON N3C 0B4
Open House
Sun Sep 27, 2:00pm - 4:00pm
- 3 Beds
- 3 Baths Full Baths: 2 Half Baths: 1
- 2,446 SqFt
- 2008 Year Built
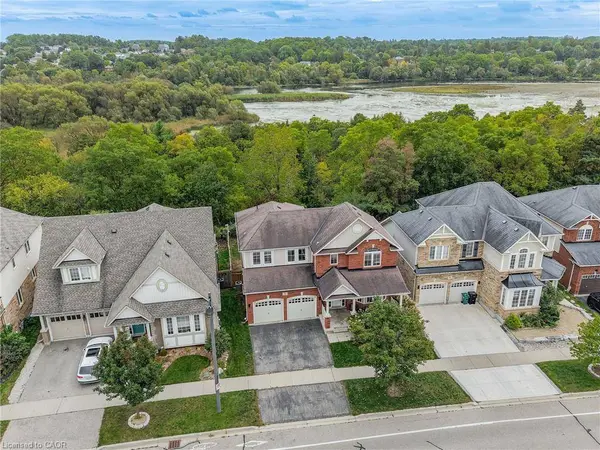
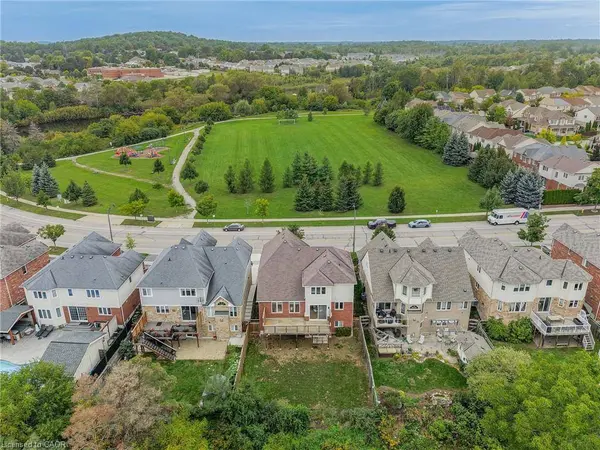
An exceptional opportunity to own a home in one of the area's most coveted settings, where privacy, nature and sophisticated family living come together. Backing onto a serene forest setting and the Speed River, while directly fronting Mill Pond Neighbourhood Park which is the largest park in the area , this remarkable property offers an unparalleled sense of space and tranquility.
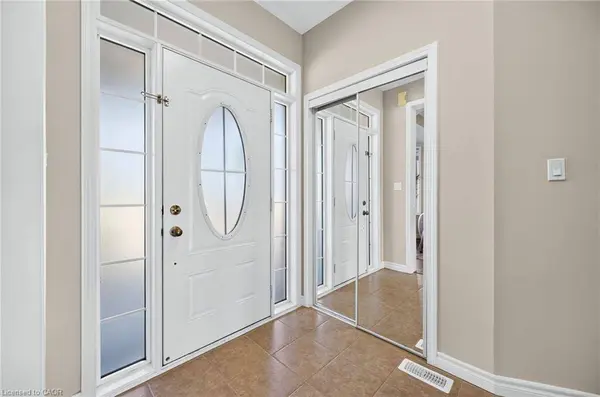
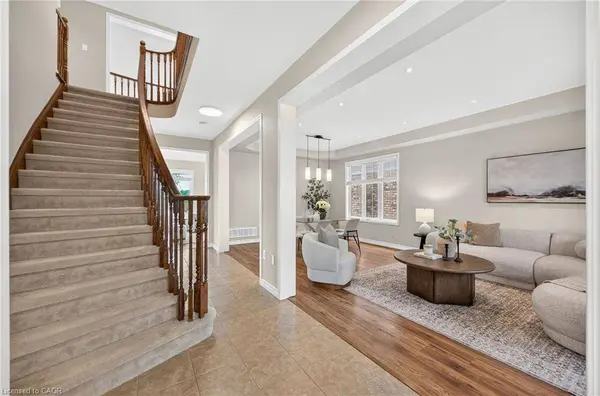
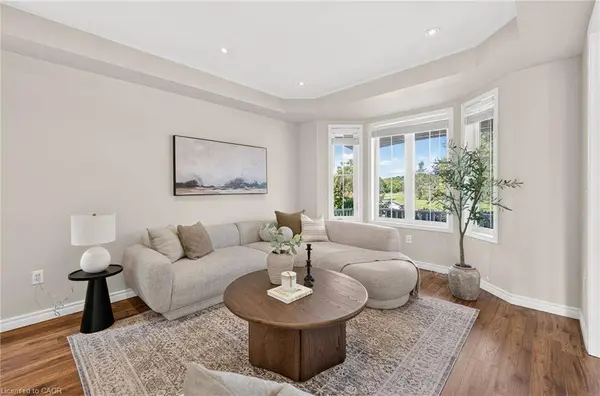
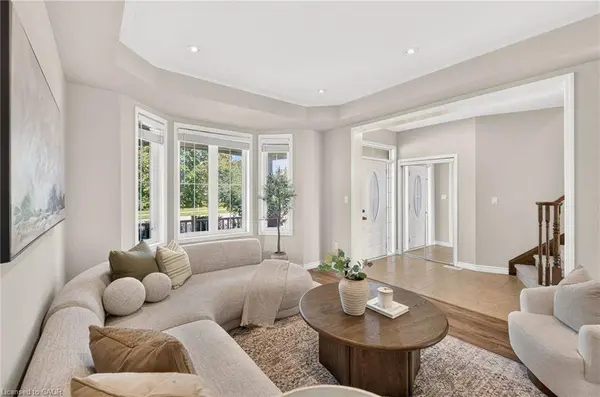
Properties along this exclusive row of homes rarely become available—and for good reason. With no neighbours directly in front or behind, a generous 50-foot-wide lot, and beautiful natural views from virtually every bedroom. This residence offers thoughtfully designed living space, including a spectacular double-height family room with wall-to-wall windows showcasing beautiful views. The main floor features well-appointed principal rooms, formal living and dining room, a spacious mudroom, convenient main-floor laundry and a bright, open-concept layout designed for both everyday living and entertaining.
The kitchen walks out to a custom-built 30-foot-long deck, creating an exceptional indoor-outdoor connection and an ideal setting to enjoy the surrounding natural beauty. Beautiful views are enjoyed from virtually every bedroom.
The unfinished walk-out basement offers excellent potential for additional living space, recreation or a home gym, allowing the next owner to customize the space to their needs.
Notable upgrades include a 2022 furnace, 2020 Furnace updated bathroom vanities and fixtures, along with numerous additional improvements throughout the home.
A rare offering that checks virtually every box for the most discerning buyer—exceptional location, privacy, expansive lot, natural surroundings, park frontage, Speed River views and ONLY 3 KM to 401 ..
GALLERY
PROPERTY DETAIL
Key Details
Property Type Single Family Home
Sub Type Detached
Listing Status Active
Purchase Type For Sale
Square Footage 2, 446 sqft
Price per Sqft $480
MLS Listing ID 40864726
Style Traditional
Bedrooms 3
Full Baths 2
Half Baths 1
Abv Grd Liv Area 2,446
Year Built 2008
Annual Tax Amount $7,103
Property Sub-Type Detached
Source Cornerstone
Location
Province ON
County Waterloo
Area 14 - Hespeler
Zoning OS1
Rooms
Basement Walk-Out Access, Full, Unfinished
Bedroom 2 3
Kitchen 1
Building
Lot Description Urban, Library, Park, Playground Nearby, Quiet Area, Rec./Community Centre, Schools, Shopping Nearby, Trails
Foundation Poured Concrete
Sewer Sewer (Municipal)
Water Municipal
Architectural Style Traditional
Level or Stories 2
Structure Type Brick,Vinyl Siding
New Construction No
Interior
Interior Features Auto Garage Door Remote(s), Built-In Appliances, In-law Capability
Heating Forced Air, Natural Gas
Cooling Central Air
Fireplace No
Appliance Water Heater Owned, Water Softener, Dishwasher, Dryer, Refrigerator, Stove, Washer
Laundry Laundry Room
Exterior
Parking Features Attached Garage
Garage Spaces 2.0
Roof Type Asphalt Shing
Lot Frontage 49.61
Lot Depth 105.21
Garage Yes
Others
Senior Community No
Tax ID 037580397
Ownership Freehold/None
CONTACT
